Explore
The Estate
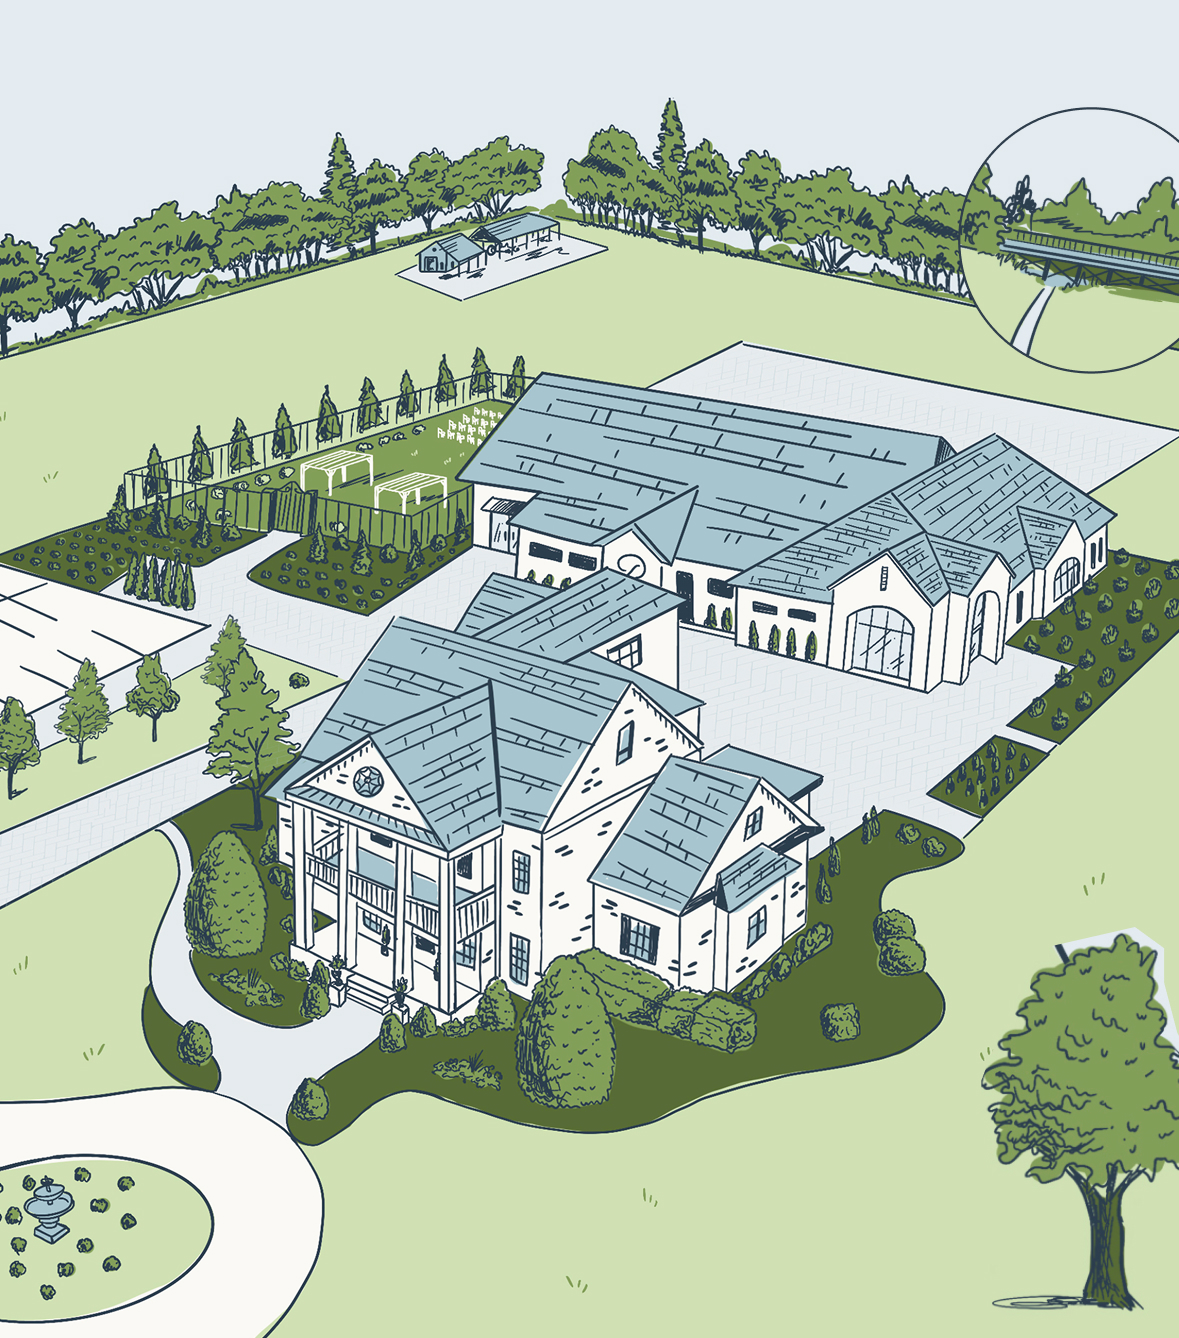
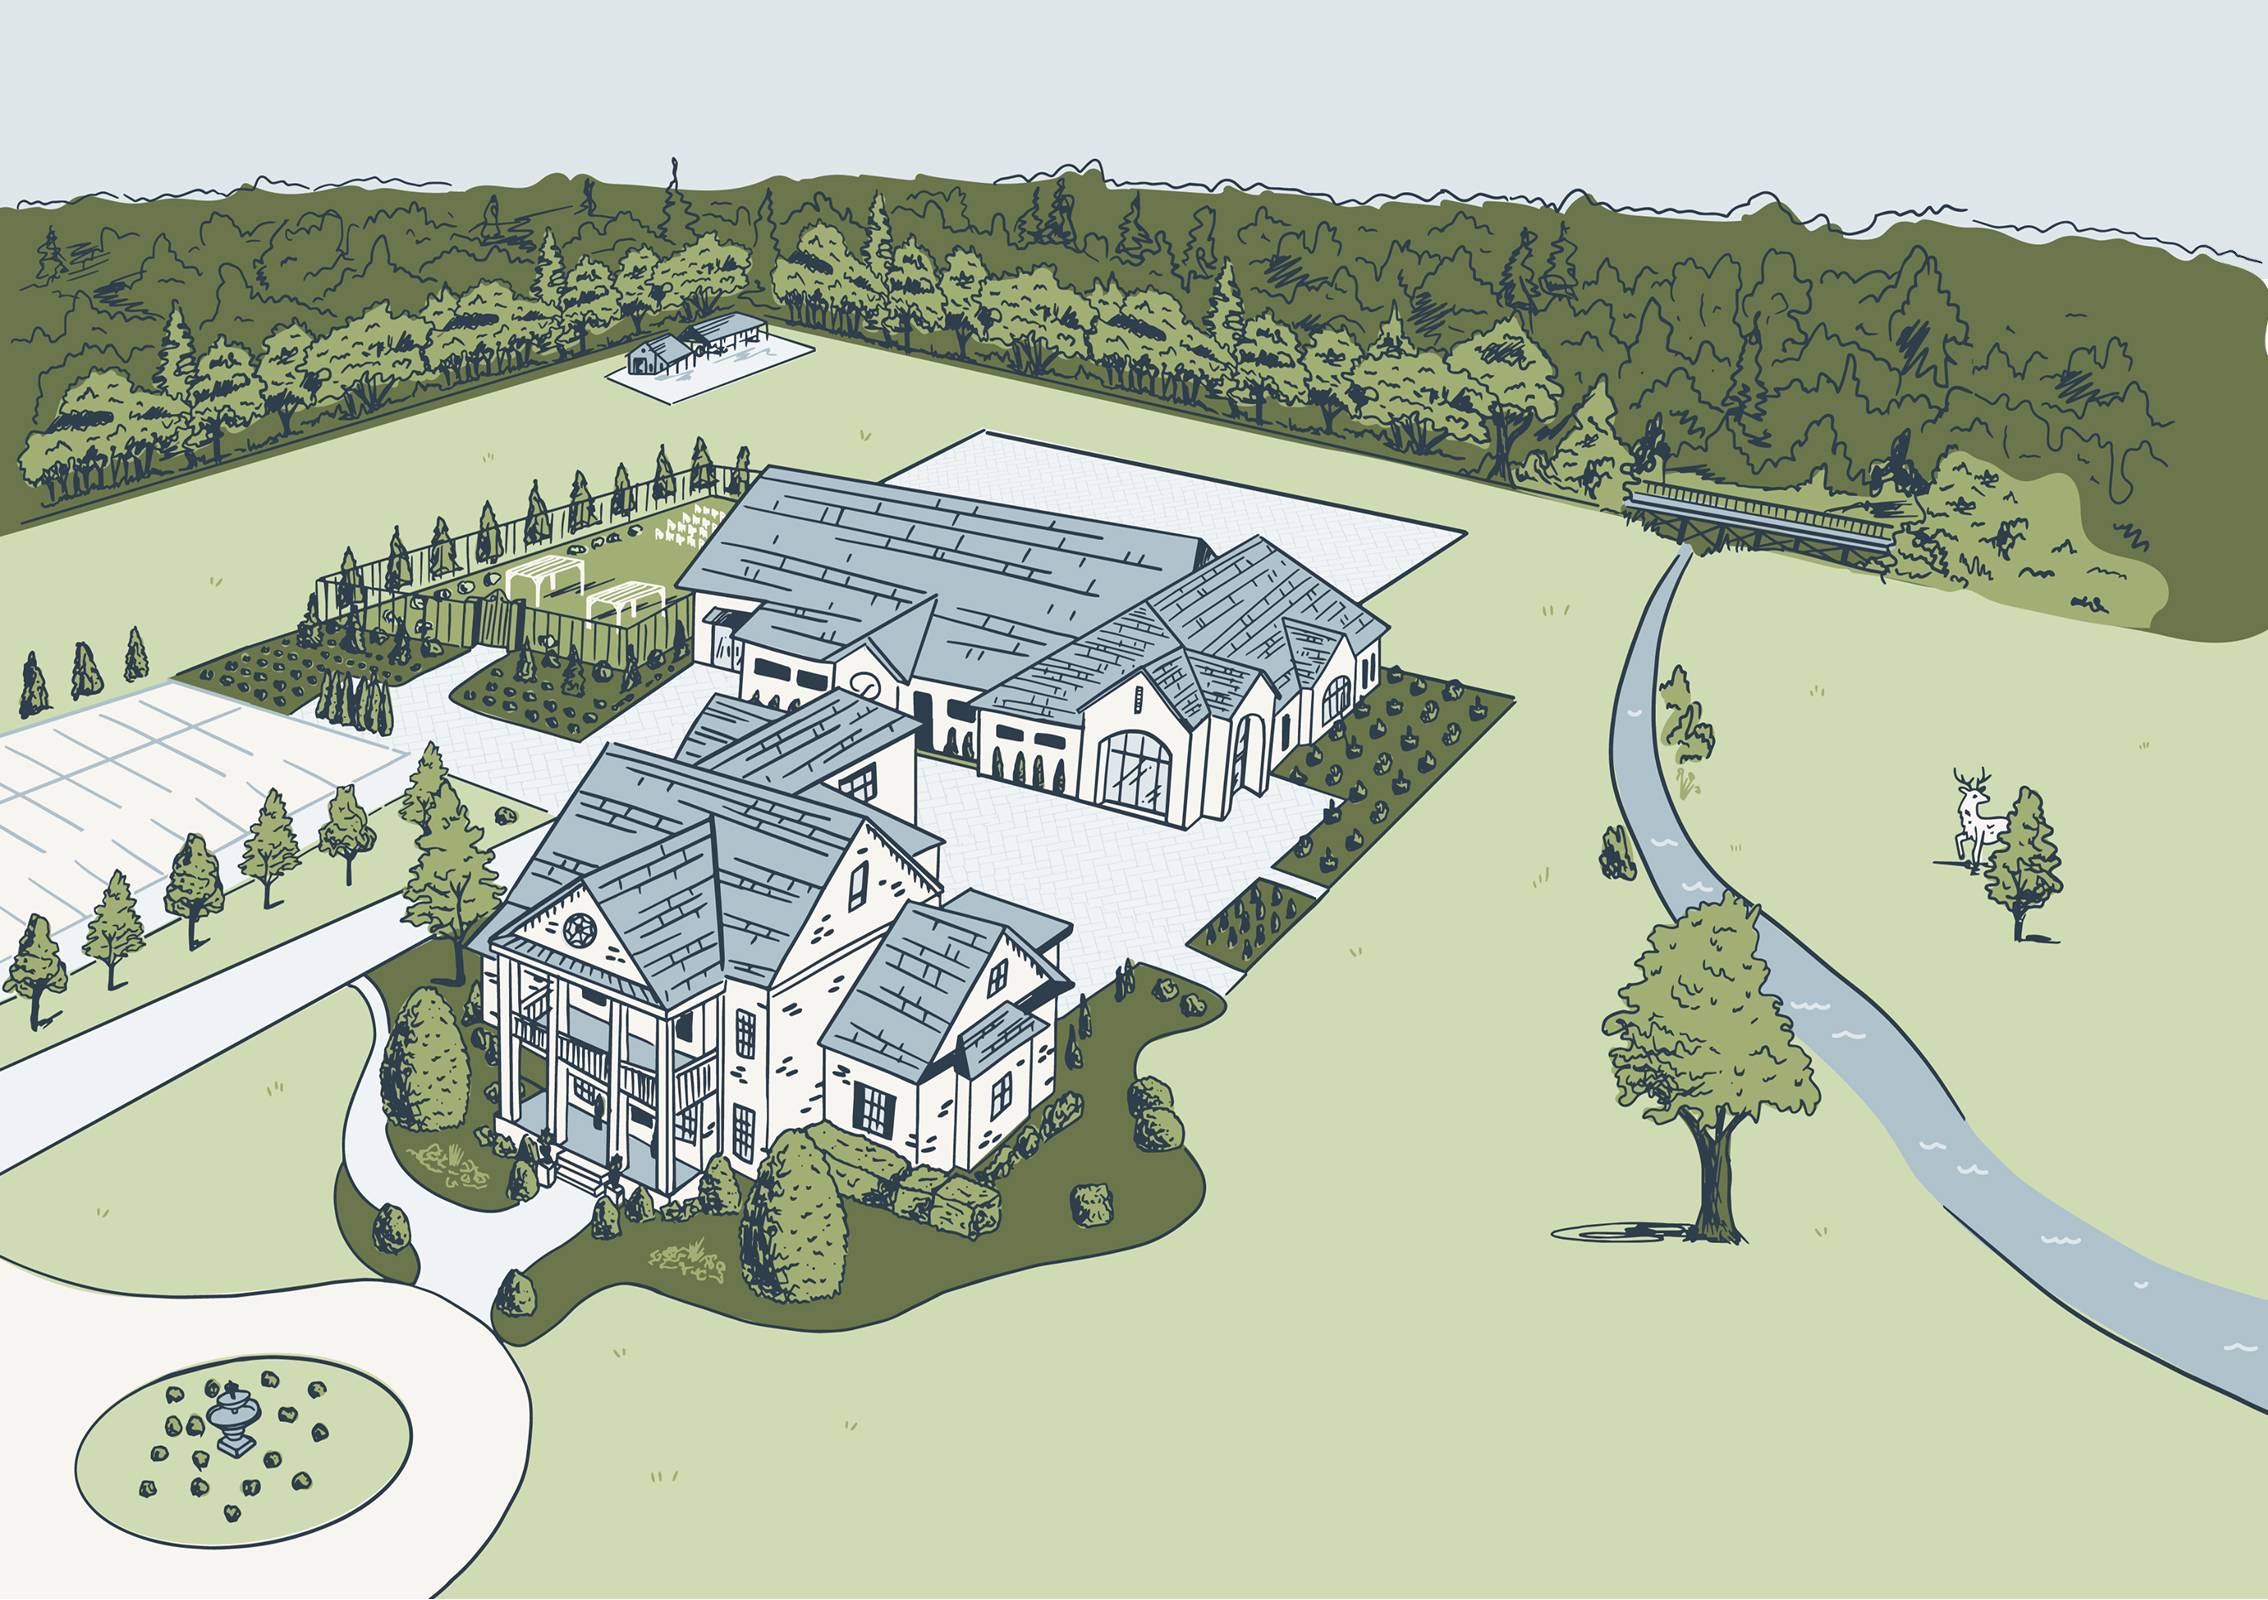
Explore the estate through our interactive map and discover the thoughtfully designed spaces across our 15-acre property. From elegant indoor halls to scenic outdoor gardens and gathering areas, each location offers its own unique setting for memorable moments. Use the map to navigate the grounds and experience how every space connects to create a seamless and beautiful event experience.
Our Spaces
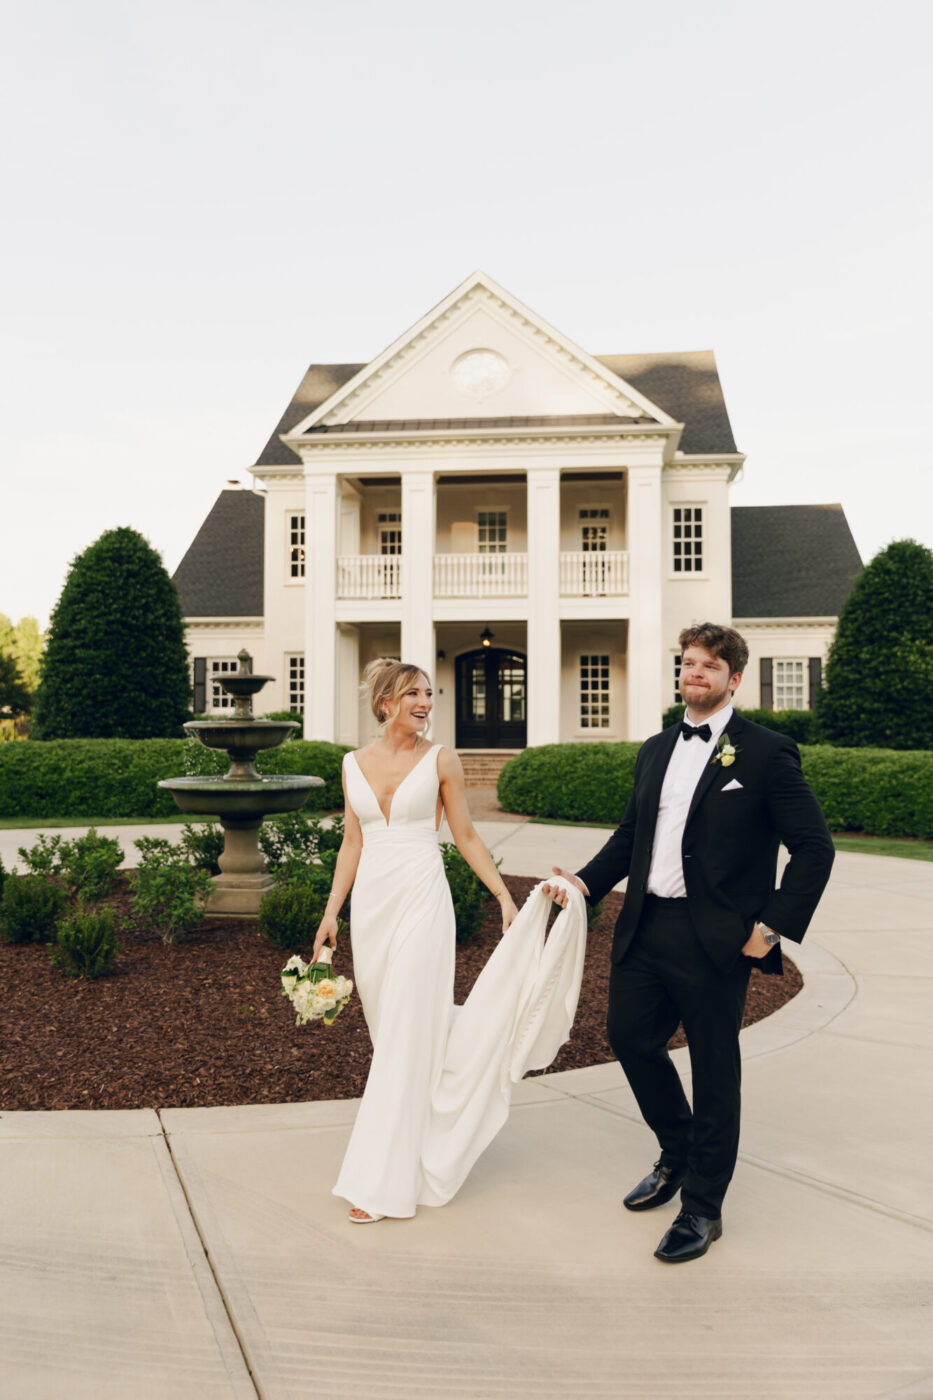
The Main House
The Main House offers two expansive and separate dressing suites, providing each wedding party with a luxurious retreat to relax and prepare for the day. A grand spiral staircase leads to the second floor, where the light-filled Breakfast Room, iconic Glam Room, and romantic Parlor create beautiful spaces for gathering and getting ready. In a private wing, the McCallum Club Suite offers a 1,200-square-foot retreat with a refined, masculine design, complete with a wet bar, Frame TV, and card table. An additional first-floor handicap-accessible dressing suite is also available.
Beyond the wedding day, the first floor of the Main House is also available as an intimate event space, ideal for private dinners, brunches, elopements, and weekday social gatherings.
- Sunroom
- Spiral staircase
- Crystal Chandeliers
- Optional lounge furniture
- Luxurious Private Dressing Suites
- 80 Guest Capacity
- Indoor Space
- Space ideal for... Wedding Day Preparations, social events, luncheons, private dinners, intimate weddings, elopements, baby showers, small celebrations
First Floor
The First Floor of the Main House is an ideal setting for brunches, private dinners, intimate elopements, and weekday social gatherings. The space features a light-filled sunroom, a cozy Gathering Room with a gas fireplace, and a beautifully appointed display kitchen. Fully handicap accessible, it offers both comfort and elegance for smaller celebrations.
- Available for Private Events & Photography
- 80 Guests
- 3,000 Sq. Ft
- Indoor Space
The Parlor Suite
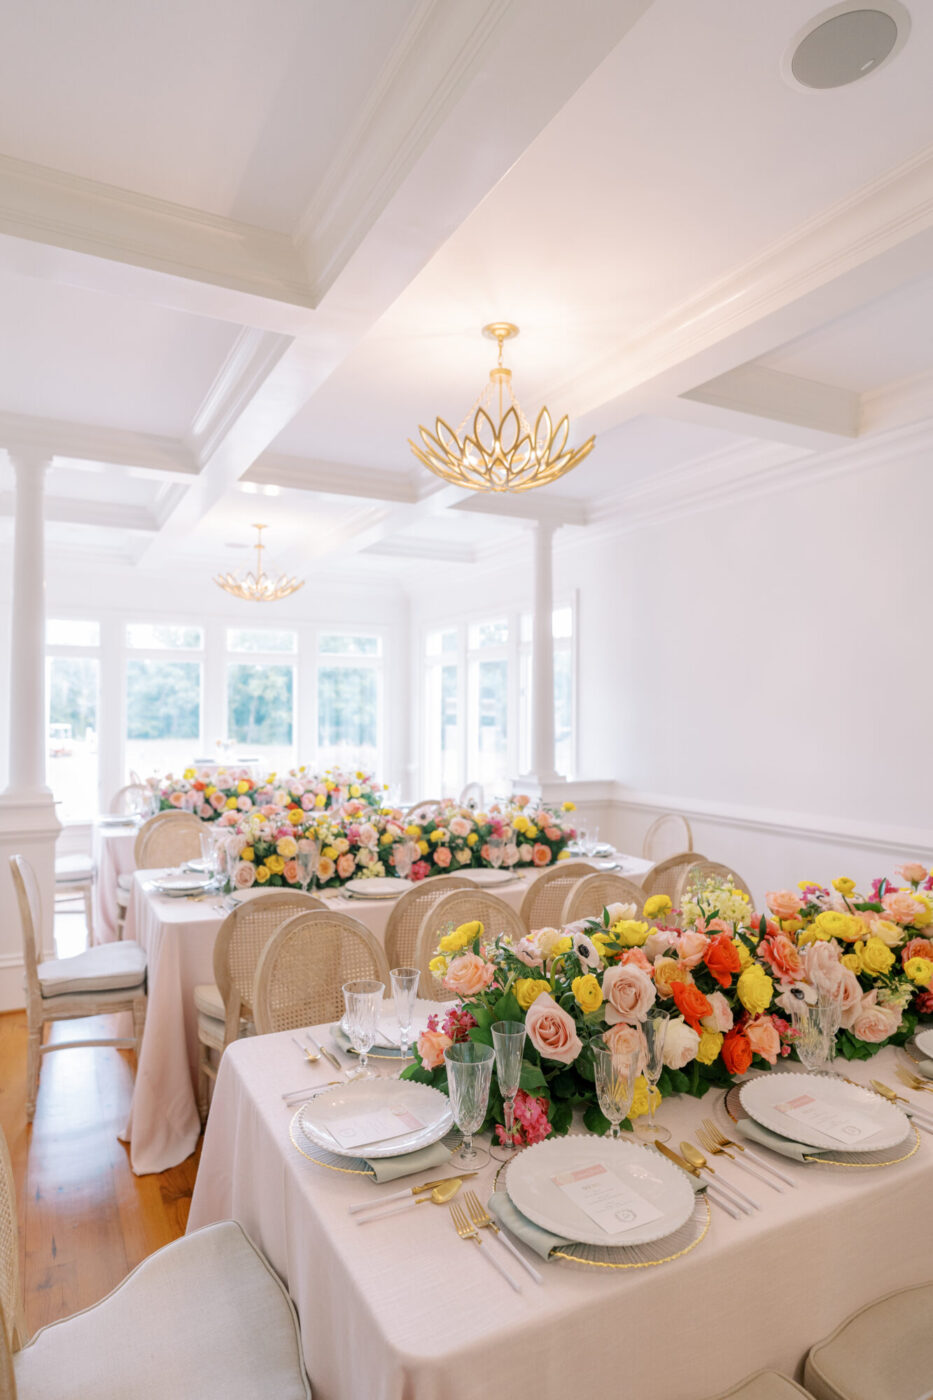
The Parlor Suite is a spacious and light-filled retreat designed for a relaxed and elegant start to the day. This private suite includes three beautifully appointed rooms, three bathrooms, and access to a charming second-floor balcony overlooking the estate. A grand spiral staircase leads to the suite, where the Breakfast Room, the iconic Glam Room, and the romantic Parlor provide distinct spaces for gathering, getting ready, and enjoying quiet moments together. Thoughtful amenities, including an espresso machine, complimentary beverage service, and a seven-foot mirror, ensure the space is as comfortable as it is beautiful.
- 1,800 Sq. Ft
- Indoor Space
- Glam Room
The McCallum Club
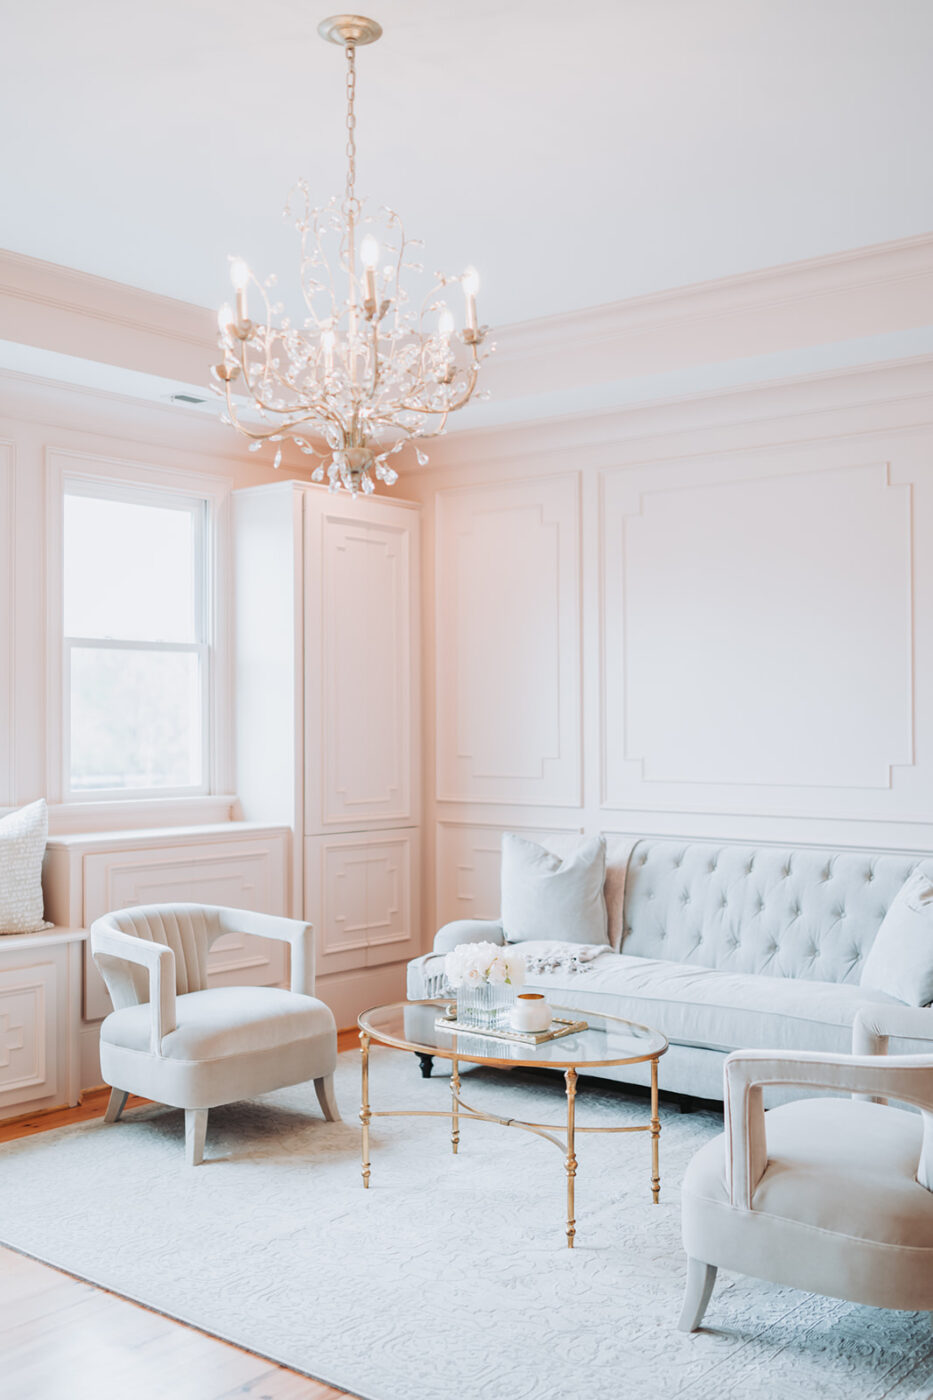
The McCallum Club Suite is a spacious, 1,200-square-foot retreat tucked within a private wing of the estate, designed with a refined, masculine aesthetic. The suite features comfortable gathering spaces including a wet bar, Frame TV, and a card table that create a relaxed, club-style atmosphere for conversation and downtime. A large leaning mirror and generous space to hang and steam suits make the suite especially convenient for preparing for the day’s events. With room to host a casual lunch and unwind between moments, the McCallum Club Suite offers a comfortable and distinguished space to gather and get ready.
The McCallum Club is named in honor of the late Chef TJ Donovan’s mother’s maiden name. The suite reflects TJ’s heritage, blending his Irish roots with his Southern upbringing to create a warm, refined space designed for gathering, preparation, and celebration.
- Indoor Space
The Courtyard
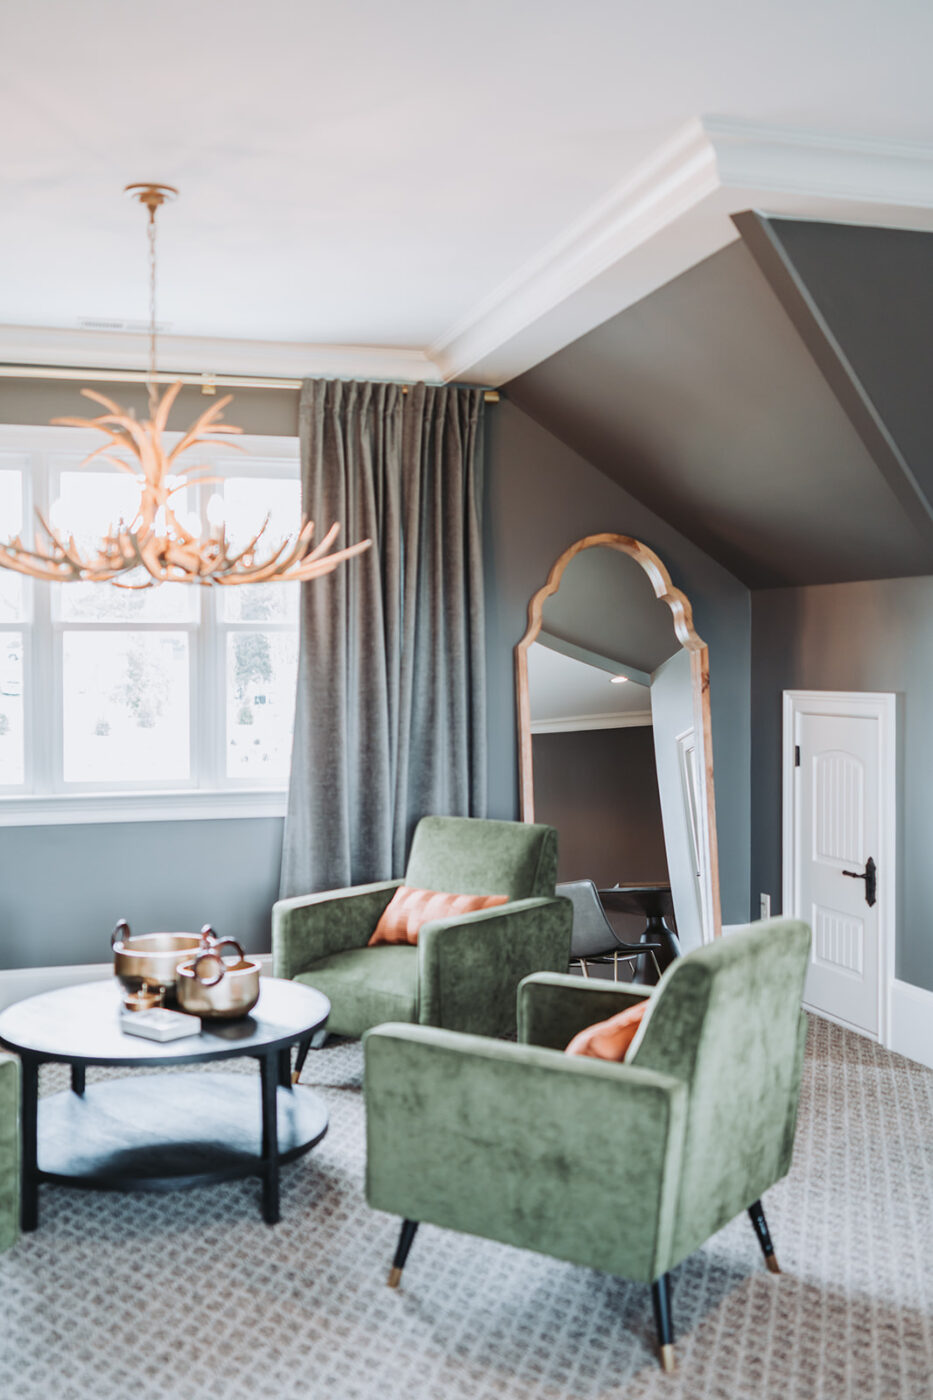
Nestled between The Main House and Feore Hall, The Courtyard is the perfect al fresco spot for cocktail hour or intimate celebrations. With 15 acres of scenic beauty surrounding our most popular outdoor cocktail hour space, iit offers a relaxed yet elegant setting with a built-in bar and stunning views of the wetlands and Trestle Bridge.
- Built-in bar with leathered granite countertop
- View of the Heritage Oak Tree and Trestle Bridge
- Herringbone brick pavers
- Spray roses and hydrangea surroundings
- 150 Seated Guests or 450 Cocktail Style
- 3,600 Sq. Ft
- Outdoor Space
The Heritage Oak Tree
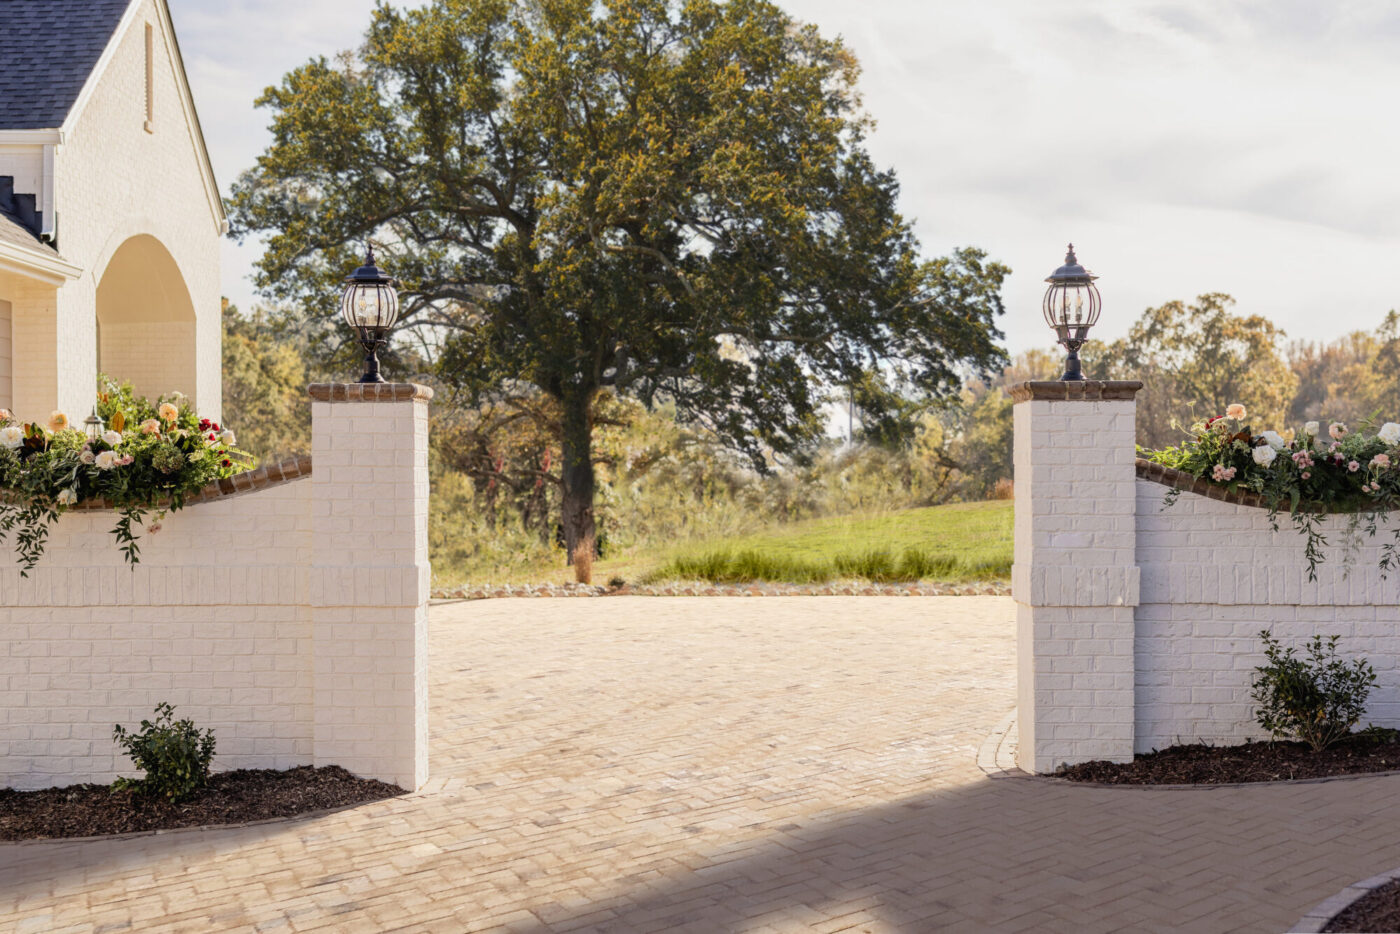
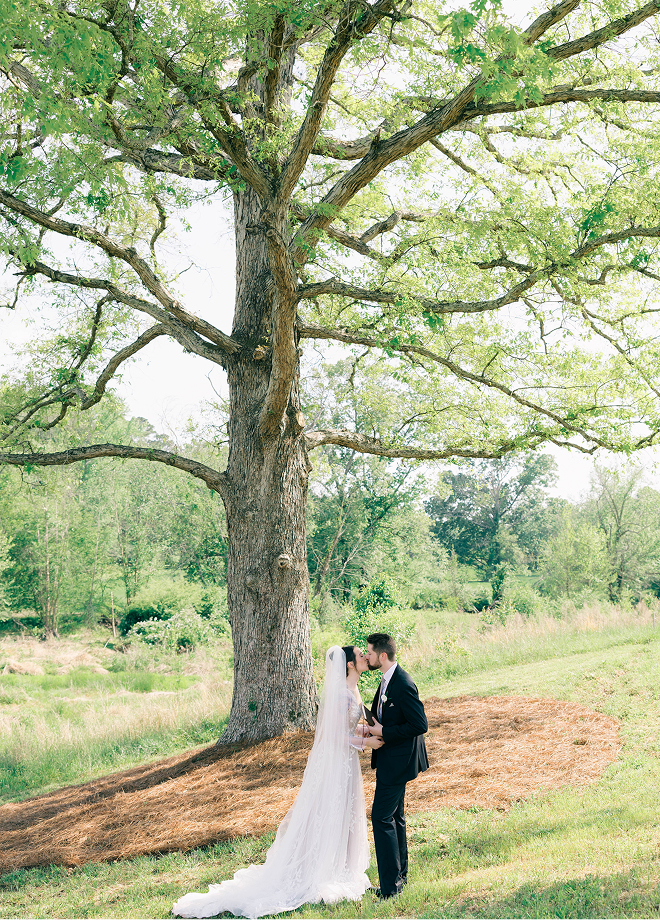
The Heritage Oak Tree is one of the estate’s signature photography locations, offering a breathtaking backdrop for timeless moments of every kind. Set before the open meadows and the iconic Trestle Bridge, this grand oak creates a naturally elegant setting that feels both expansive and intimate. It is an ideal location for portraits, family photos, first looks, and meaningful moments during weddings, celebrations, and special gatherings. Blending the beauty of the landscape with a sense of enduring tradition, the Heritage Oak beautifully bridges luxury and timelessness.
- Outdoor Space
The Infinity Garden
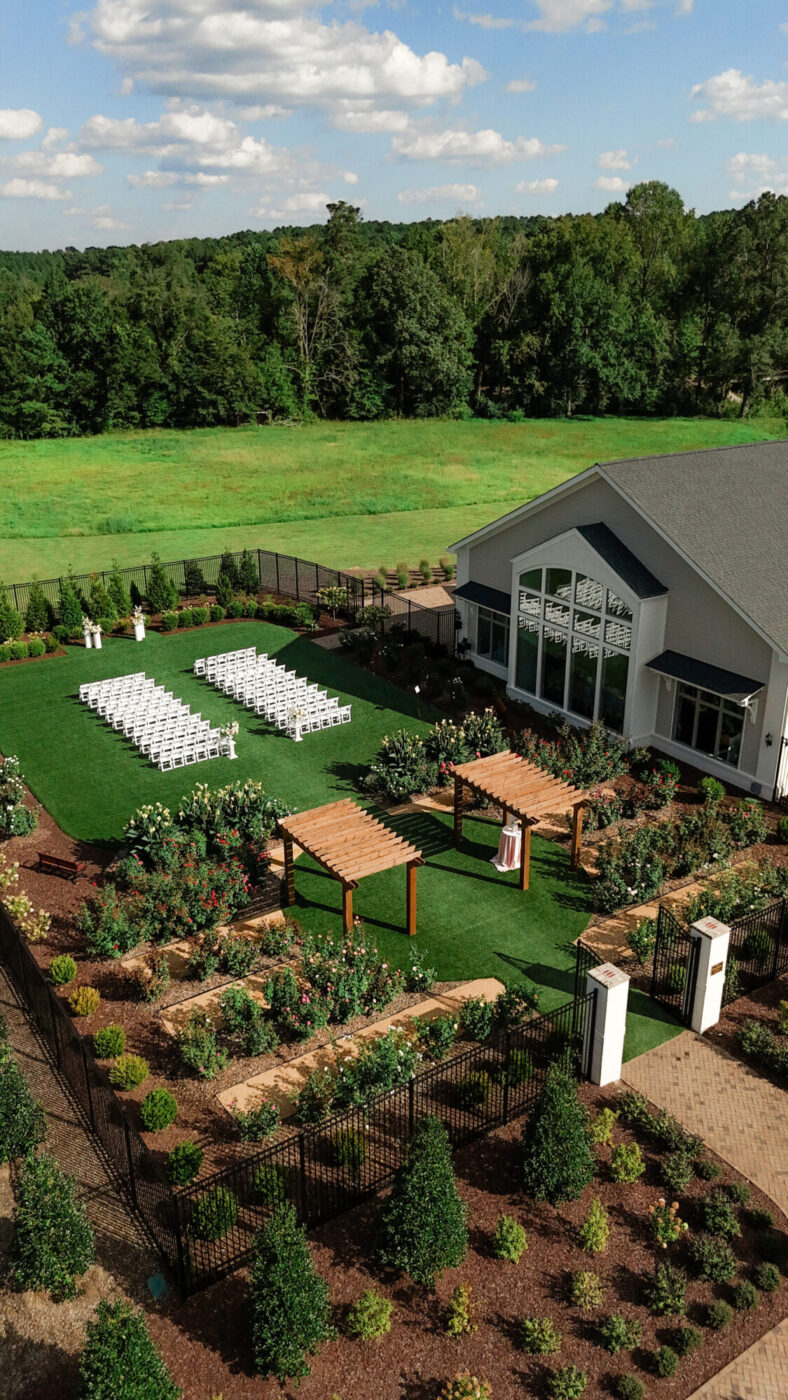
The Infinity Garden offers a breathtaking private outdoor setting designed for timeless ceremonies and elegant gatherings. Surrounded by more than 125 rose bushes, seasonal blooms, and lush hydrangeas, the garden creates a romantic and vibrant backdrop framed by grand stained pergolas and an evergreen view. The spacious layout comfortably accommodates up to 350 guests and features luxurious, stiletto-friendly green turf for effortless comfort. With its grand brick-column entrance and beautifully landscaped setting, the Infinity Garden provides a stunning stage for unforgettable moments.
The garden’s name is a tribute to Jill’s parents, whose love story began at a figure eight race track where they first met. Figure eights became a meaningful symbol in their family, reflected in the garden’s name and the quote on its gates, a phrase Jill’s mother shared with her children each night: “I love you more than the sun, the moon, and the stars all put together.” Today, her parents have been married for more than 55 years.
- Luxurious stiletto-approved green artificial turf
- Comfortably seats 350 guests
- Stained pergolas offering natural shade
- Evergreen backdrop for timeless ceremonies
- Lush landscaping with 125 rose bushes and seasonal flower beds
- Seamless access to the Meadowview Terrace
- Grand entrance framed by brick columns
- 350 Guest Capacity
- 10,000 Sq. Ft
- Outdoor Space
- Space ideal for... Wedding ceremonies, al fresco dinners, private events, milestone celebrations
Feore Hall
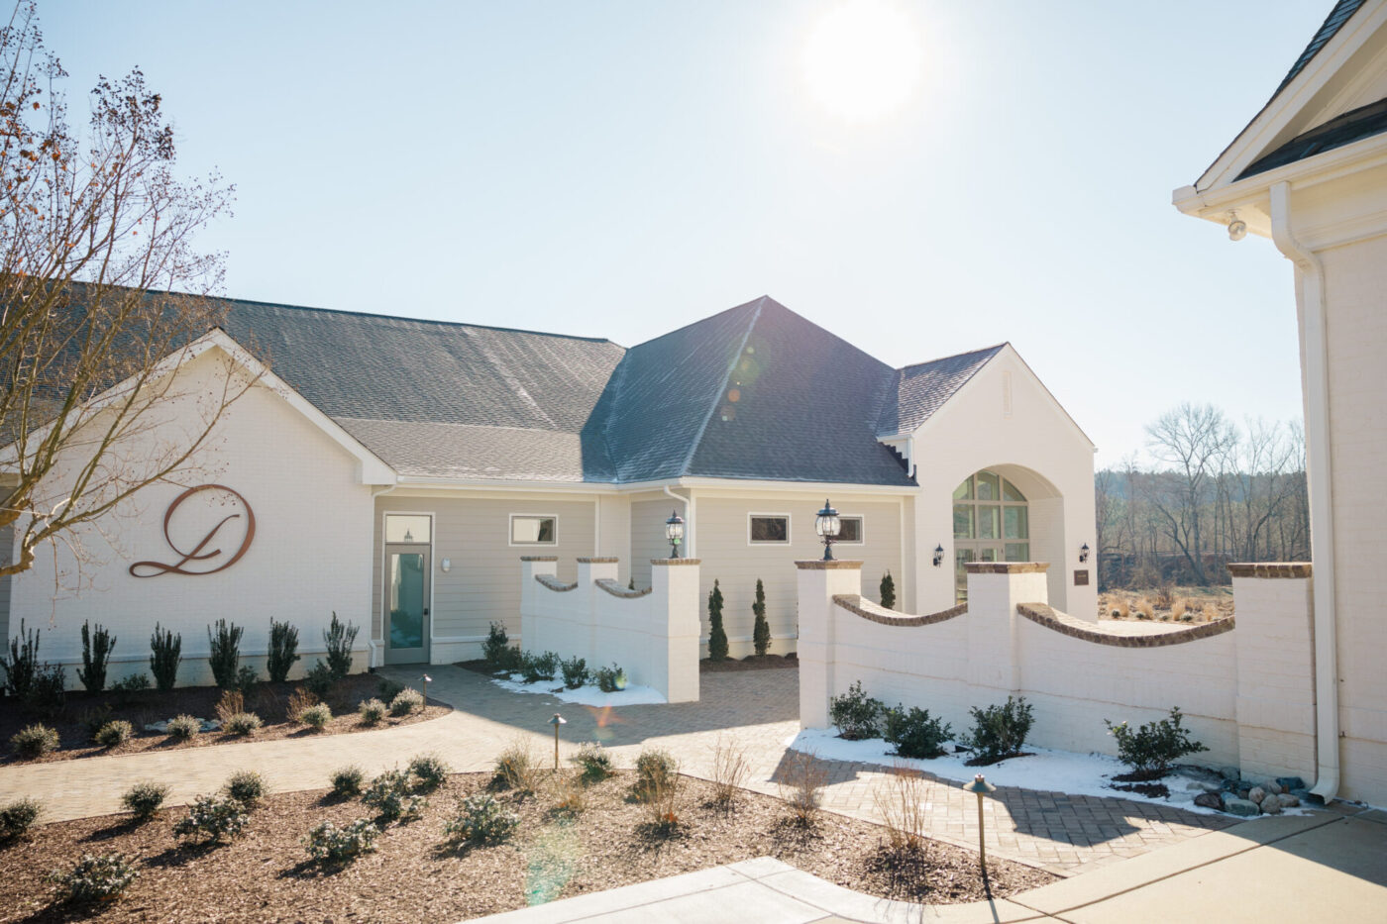
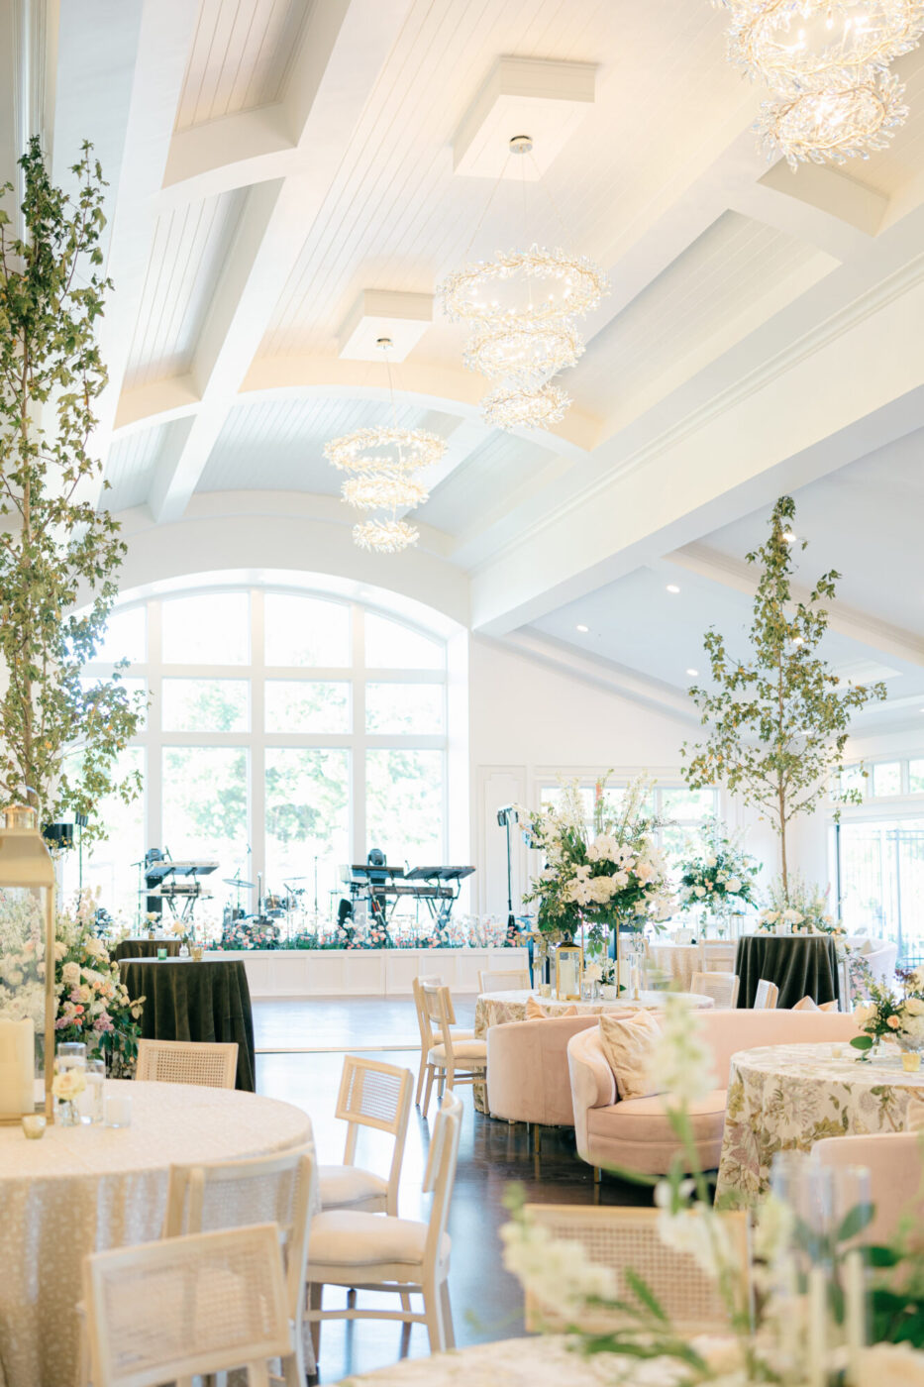
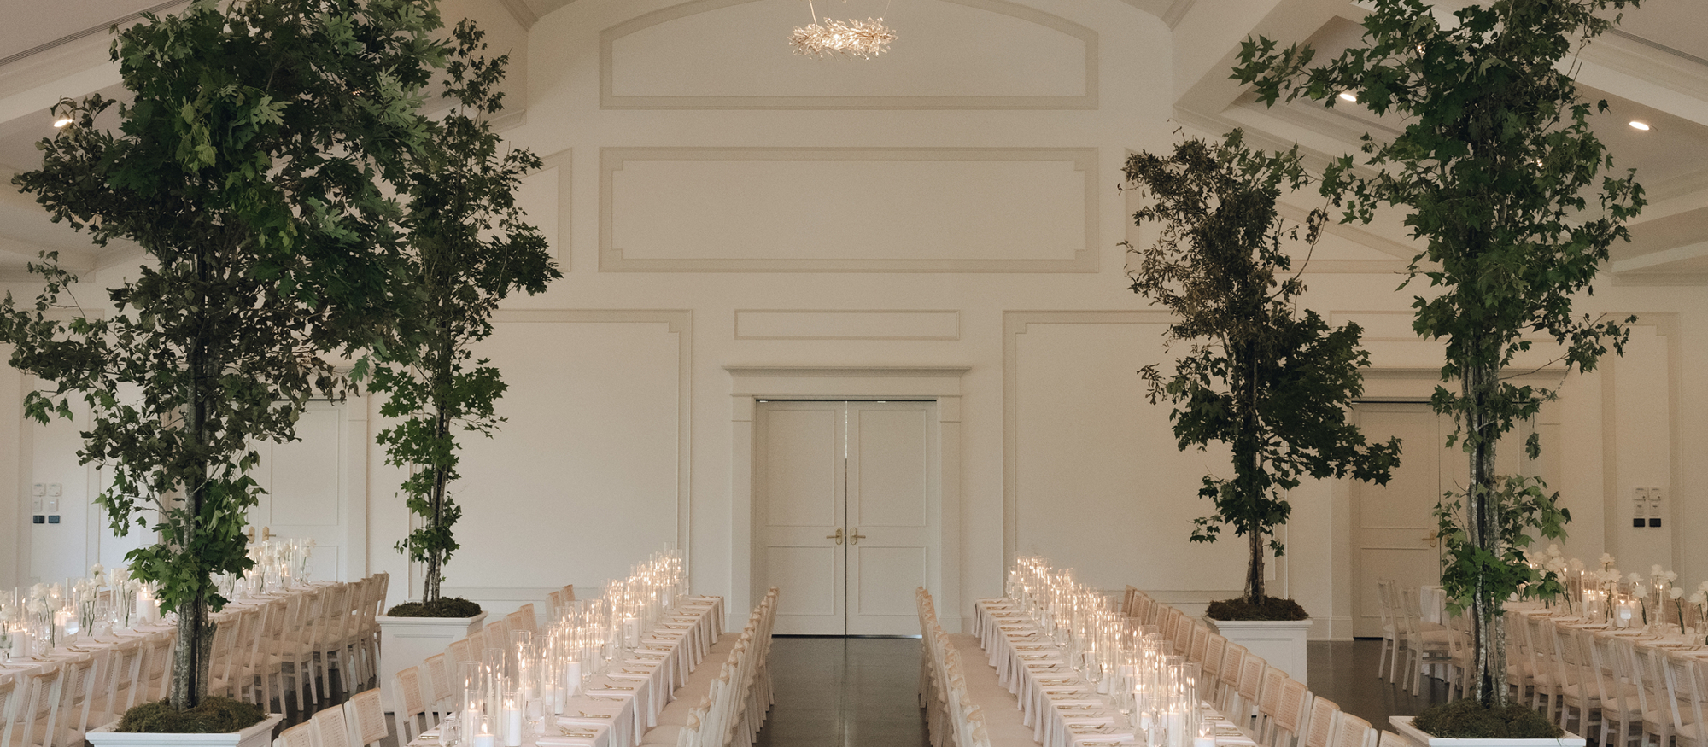
Feore Hall is the estate’s premier gathering space, bringing together the Trestle Lounge, Grand Ballroom, and Meadowview Terrace to create a versatile and elegant setting for celebrations of every scale. The light-filled Trestle Lounge offers intimate charm with soaring windows overlooking the historic trestle bridge and Heritage Oak Tree. The adjoining Grand Ballroom serves as the signature event space, highlighted by dramatic three-tier chandeliers and a stunning 26-foot window wall with views of the Infinity Garden. Just beyond, the Meadowview Terrace provides a beautiful outdoor extension with herringbone brick pavers and sweeping views of the surrounding grounds, allowing guests to enjoy a seamless blend of indoor sophistication and open-air ambiance.
Feore Hall is named in honor of Jill Donovan’s maiden name, Feore, a tribute to the family roots that shaped her love of gathering and hospitality, and her hope that the space will host countless celebrations of love, family, and friendship for generations to come.
- 26’ window wall
- 12’ coffered ceilings
- 10’ windows
- Three-tier chandeliers
- Crown molding
- Glass stacking doors
- Indoor–outdoor bar
- Herringbone brick terrace
- Glass drum chandeliers
- Acoustic ceiling panels
- Grand leaning mirrors
- Panoramic courtyard views
- Rental Price Starting at $2,500 on Weekdays
- 450+ Guest Capacity
- 9,500 Sq. Ft
- Indoor Space
- Space ideal for... Weddings and receptions, Charity galas and fundraisers, Corporate events and conferences. Awards ceremonies, Holiday parties Milestone celebrations (anniversaries, birthdays, retirements), Black-tie dinners
The Trestle Lounge
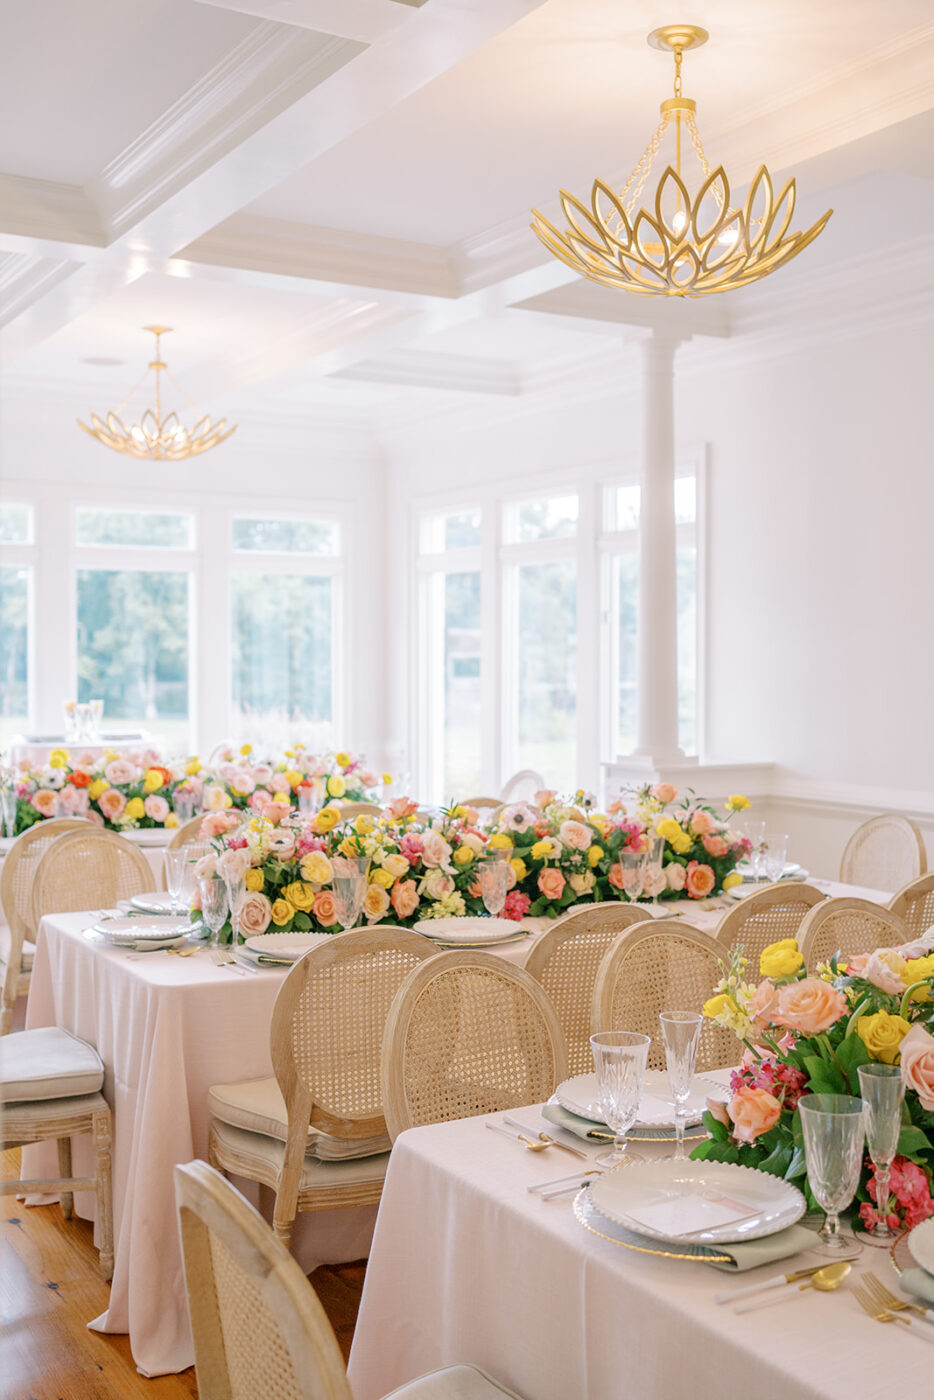
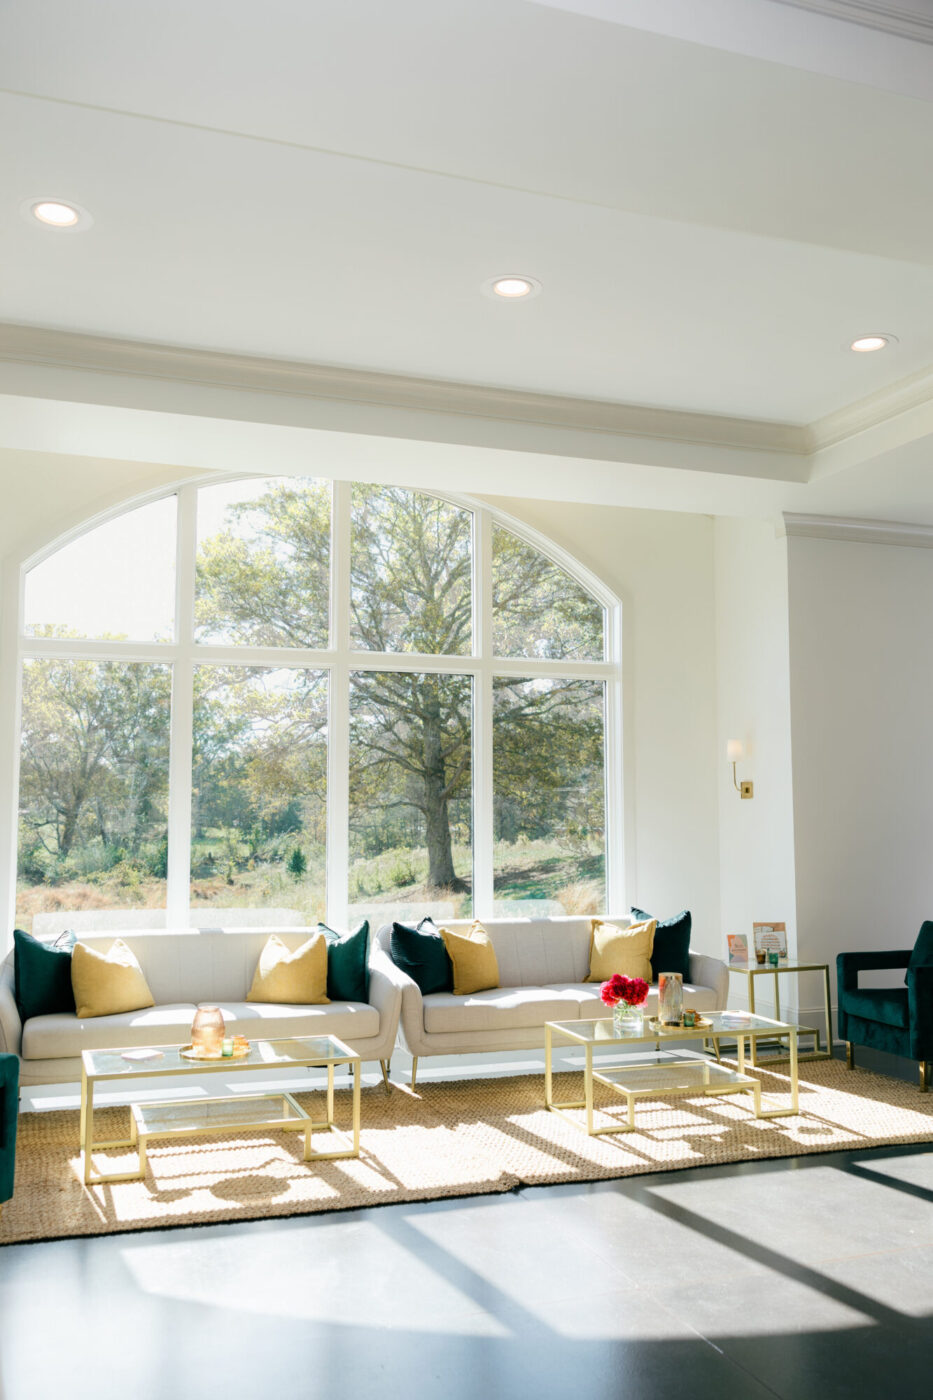
The Trestle Lounge is an elegant, light-filled gathering space located adjacent to the Grand Ballroom, offering sweeping views of the historic trestle bridge and the Heritage Oak Tree. Expansive windows framed by lush greenery bring the outdoors in, creating a warm and inviting atmosphere. Architectural details such as 12-foot coffered ceilings, glass drum chandeliers, and intricate crown molding add refined character throughout the space. Ideal for cocktail hours, networking receptions, charity galas, private dinners, and intimate celebrations, the Trestle Lounge provides a sophisticated setting for memorable gatherings.
The Trestle Lounge is named for the historic trestle bridge visible just beyond its windows, a landmark that connects past and present while honoring the area’s history and bringing new life to every gathering.
- Grand 12’ ceilings paired with 10’ tall windows
- Coffered ceiling with acoustic paneling for optimal sound quality
- Three elegant 60” round glass drum chandeliers
- Two seven-foot grand leaning mirrors
- Intricate crown molding throughout
- 150 Seated or 250 Cocktail Style Guest Capacity
- 2,500 Sq. Ft
- Indoor Space
The Grand Ballroom
The Grand Ballroom is the estate’s signature event space, offering a refined and expansive setting with sweeping views of the Infinity Garden through a dramatic 26-foot window wall. Designed to feel both grand and inviting, the ballroom features soaring chandeliers, elegant architectural details, and a spacious layout ideal for large gatherings. Glass stacking doors open to the surrounding grounds, creating a natural flow between indoor sophistication and the beauty of the outdoors. Perfect for weddings, charity galas, corporate events, and elegant receptions, the Grand Ballroom provides a stunning backdrop for unforgettable celebrations.
- Luxury transitional indoor-outdoor bar featuring an uplit
- Quartzite top, framed with antique mirrors
- Stacking glass doors that open to our Meadowview Terrace
- Striking 26’ window wall for a grand, light-filled space
- Showstopping three-tier chandeliers, each standing 10’ tall
- Acoustic ceiling panels for optimal sound quality
- 300 Seated Or 450 Cocktail Style Guest Capacity
- 4,500 Sq. Ft
- Indoor Space
Meadowview Terrace
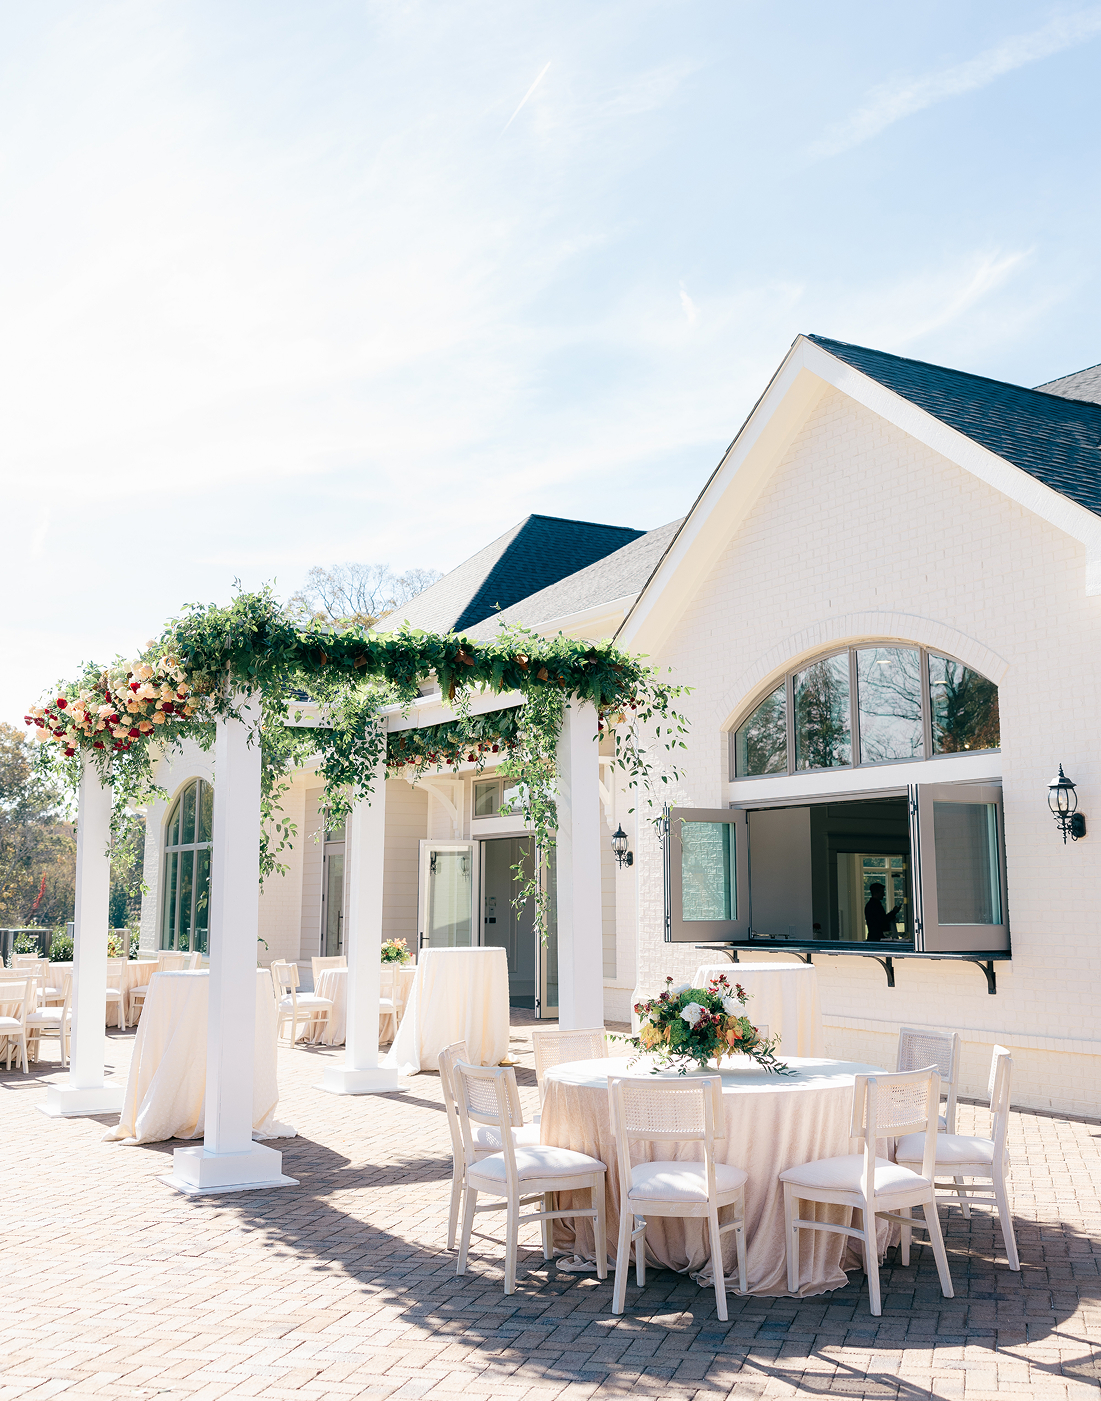
The Meadowview Terrace is a beautifully designed outdoor patio just beyond the Grand Ballroom, featuring classic herringbone brick pavers and sweeping views of the surrounding courtyard and Feore Hall. Spanning 2,500 square feet, the terrace offers an inviting open-air setting that blends seamlessly with the indoor event spaces. A luxury indoor-outdoor bar allows for effortless service, while optional fire pits add a warm and inviting gathering element. Ideal for private celebrations, weddings, corporate events, and elegant evening moments under the open sky, the Meadowview Terrace adds a vibrant outdoor dimension to any event.
- Rental included in Feore Hall of Full estate rentals
- 150 Seated or 275 cocktail style guest capacity
- 2,500 Sq. Ft
- Outdoor Space
Trestle Bridge
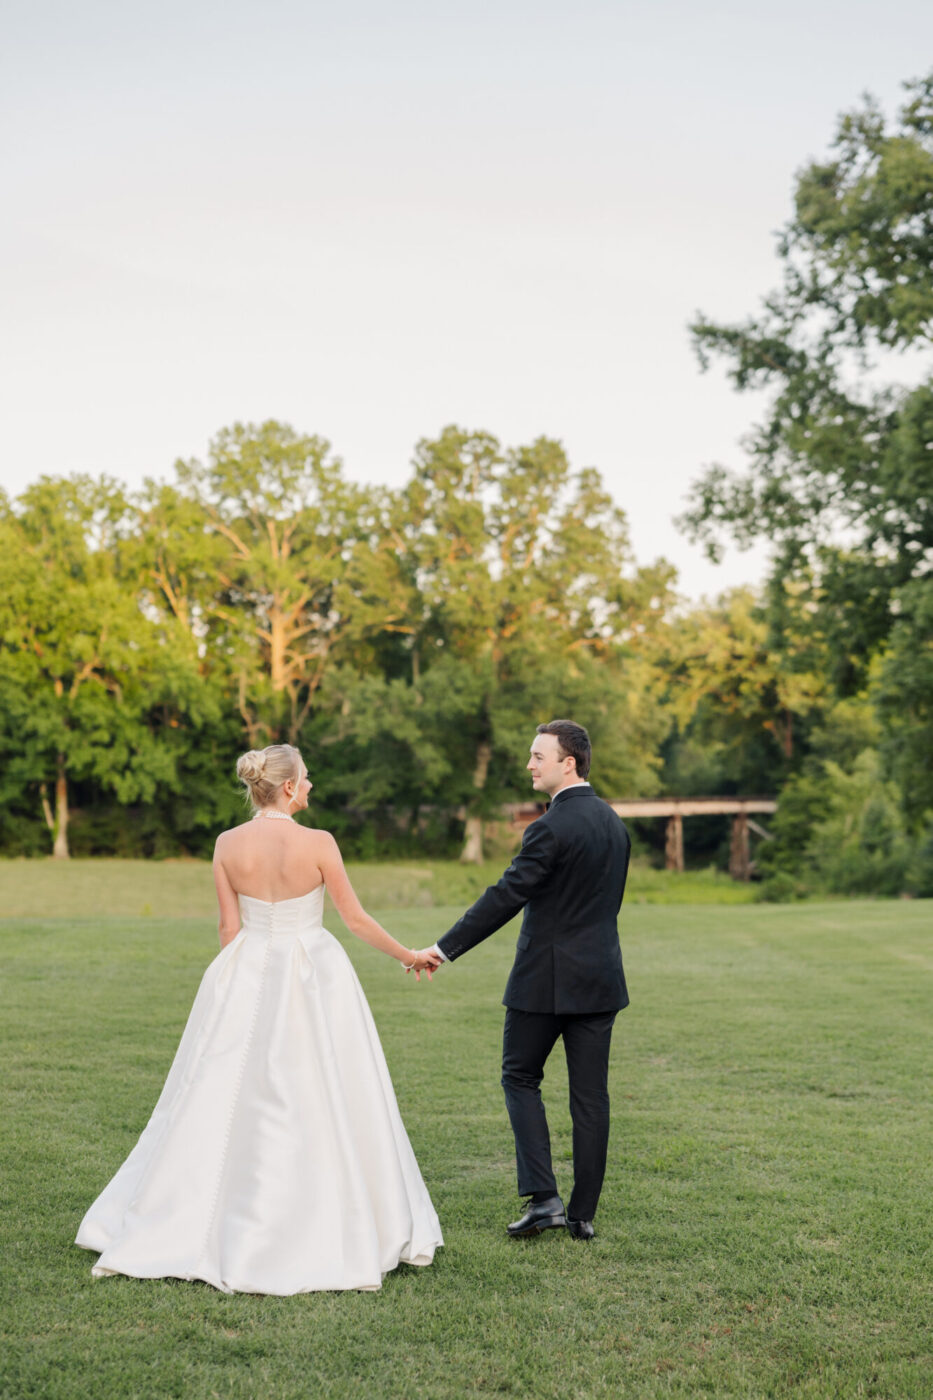
The historic Trestle Bridge is one of Donovan Manor’s most charming landmarks, offering a romantic backdrop that feels as though it belongs in another era. With its timeless architecture and occasional weekday morning train passing, the bridge brings a unique sense of history and beauty to the estate, creating a picturesque setting for wedding portraits.
- Historic Railway Trestle
- Romantic Wedding Portrait Backdrop
- Picturesque Estate Views
“It is not only beautiful from the inside out, but the attention to detail and the layout are truly beyond words.”
Abby L. August 2025 Bride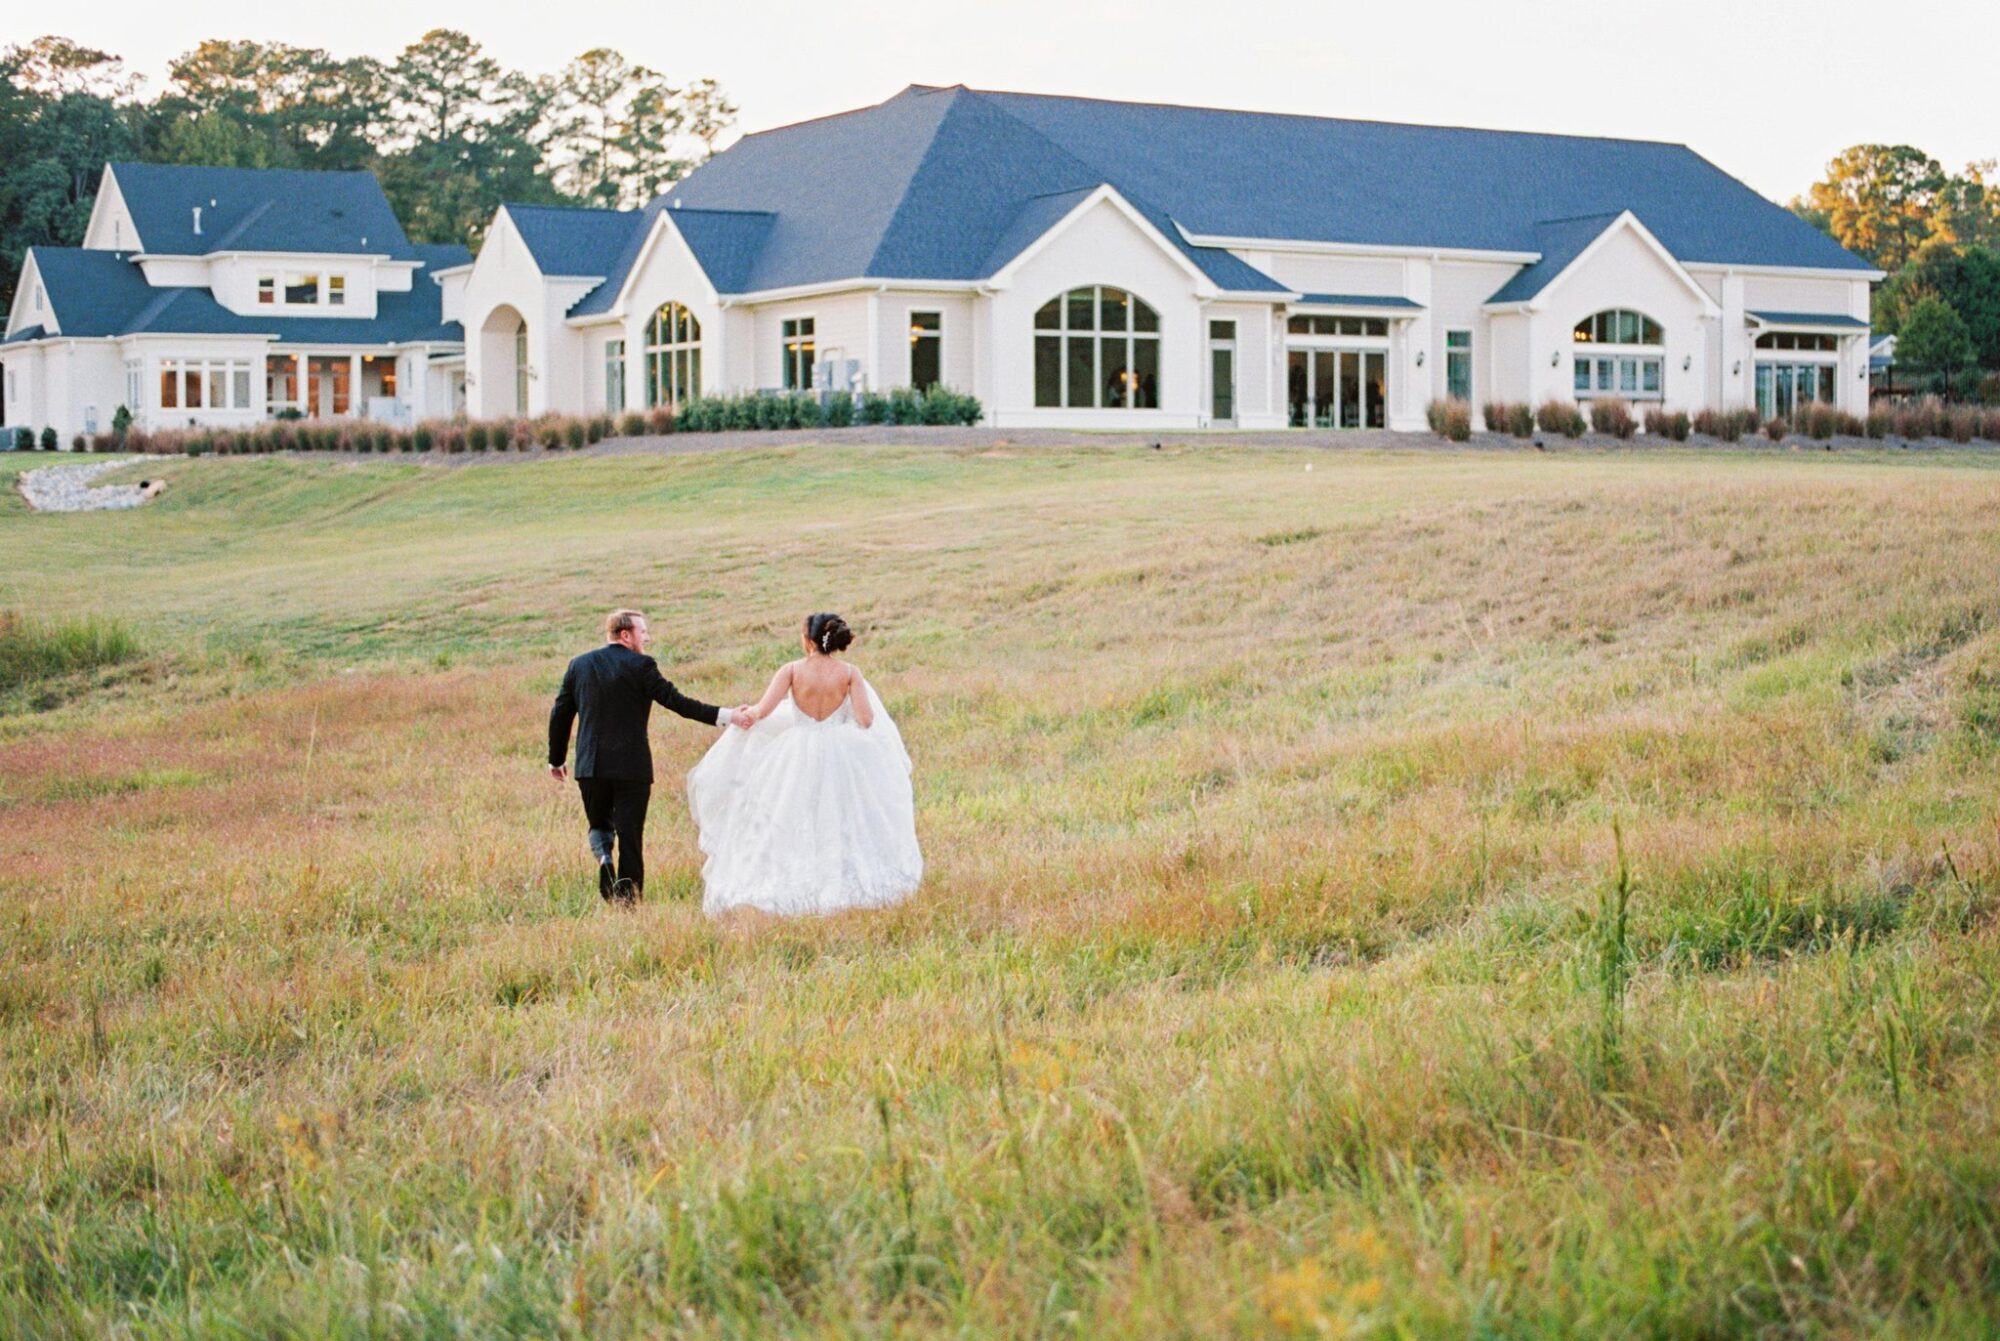
Getting Here
Located in Fuquay-Varina, Donovan Manor offers the charm of a private estate while remaining just 12 miles from downtown Raleigh. Set on 15 scenic acres of pastures and gardens, the property feels like a peaceful retreat while still being easily accessible for guests. Numerous hotels are located within a 15-minute drive, and rideshare services like Uber and Lyft are readily available for convenient transportation.

Convenient Airport Access
Donovan Manor is conveniently located about 30 minutes from Raleigh-Durham International Airport (RDU) with easy access via NC-540 (Triangle Expressway). The direct route makes travel simple and convenient for out-of-town guests arriving by air.

Minutes From the Interstate
The estate is approximately 20 minutes from Interstate 40 (I-40), one of the nation’s major cross-country highways, making it easily accessible for guests traveling by car.

Direct Access Via Expressway
The estate is just minutes from NC-540 (Triangle Expressway), offering convenient access to Raleigh and the surrounding Triangle area.
Savor The Moment.
And We Will Handle The Rest.
Whether you're planning a Raleigh wedding, corporate event, or private celebration, Donovan Manor offers a timeless estate venue designed for unforgettable gatherings. Located just outside Raleigh, our 15 acre property provides an elegant setting paired with an experienced hospitality team dedicated to bringing your vision to life. From your first tour to the final toast, we're here to help you plan a seamless and memorable event.
Inquire Now